604 7th AVE S # 604 Unit: A-604
SEE ALL PHOTOS
604 7th AVE S # 604 Unit: A-604
Courtesy of Maureen Sexson, PA, Premier Sotheby's Int'l Realty, 847-922-6906
Sold

604 7th AVE S # 604 Unit: A-604

604 7th AVE S A-604, NAPLES, FL 34102

$1,050,000
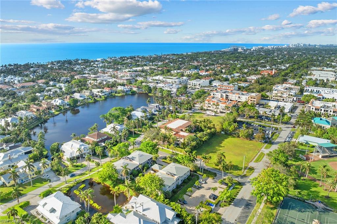
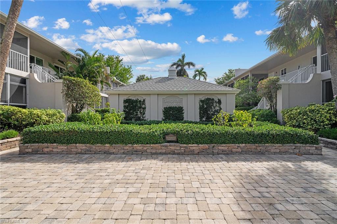
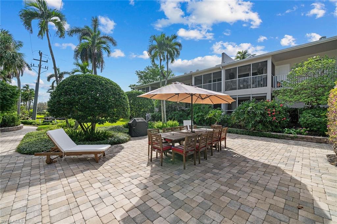
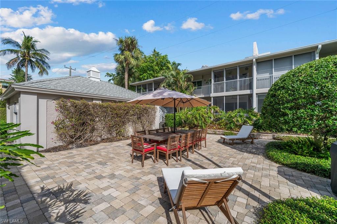
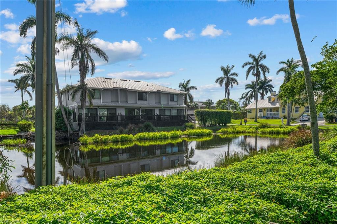
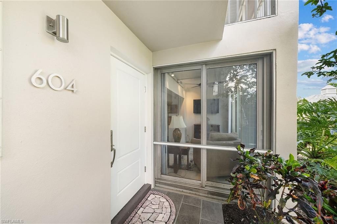
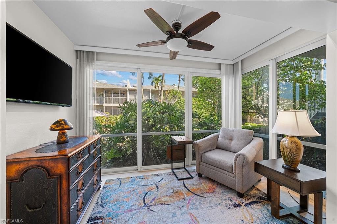
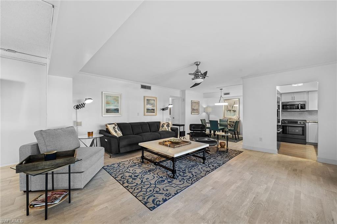
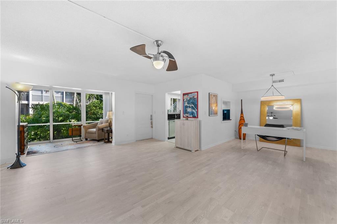
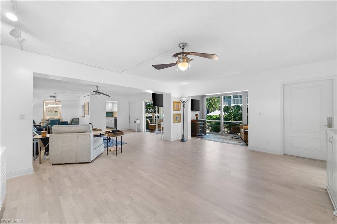
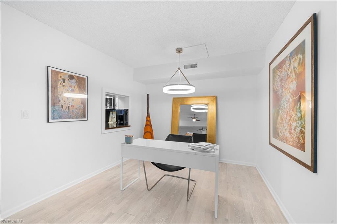
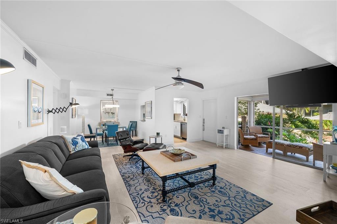
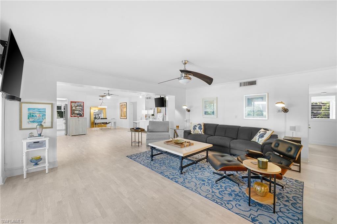
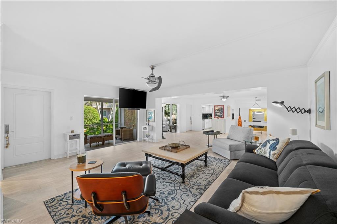
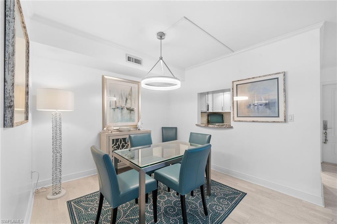
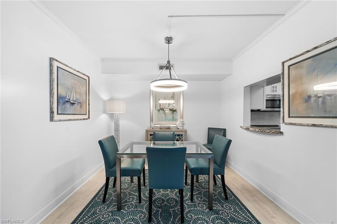
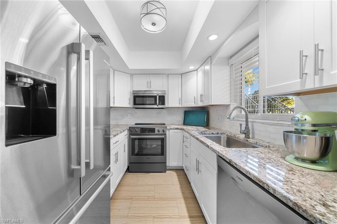
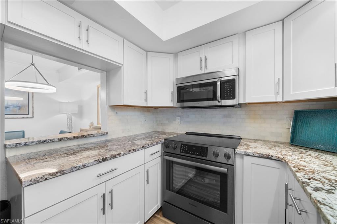
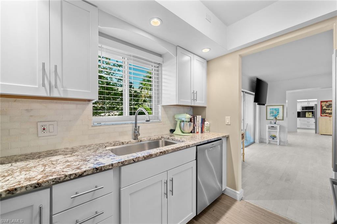
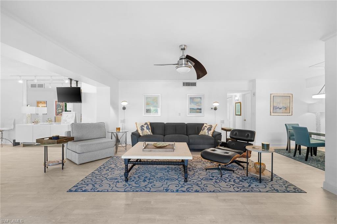
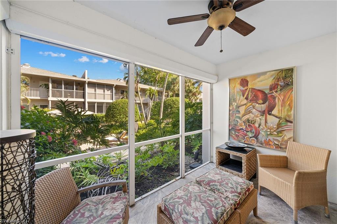
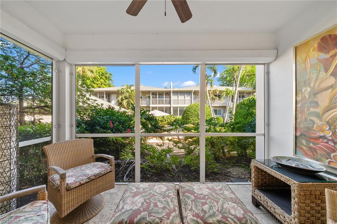
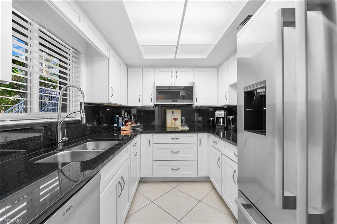
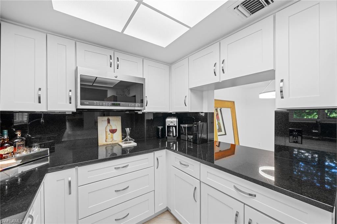
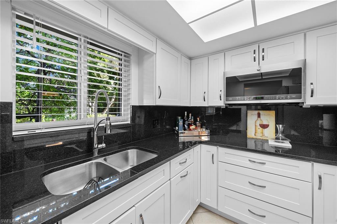
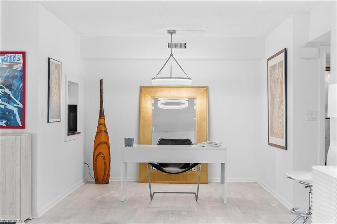
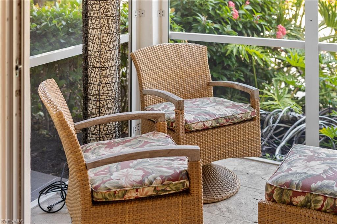
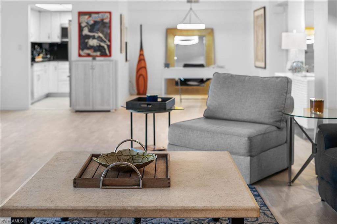
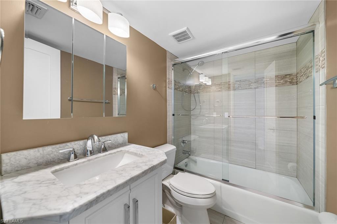
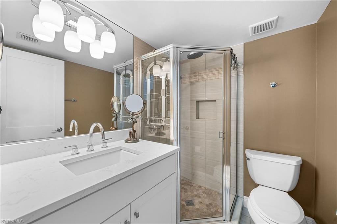
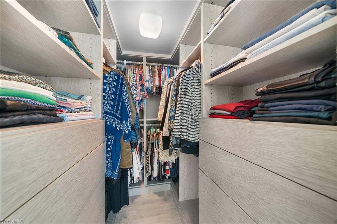
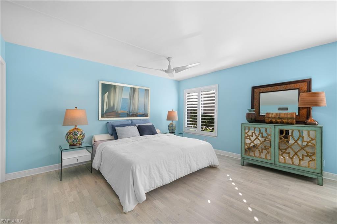
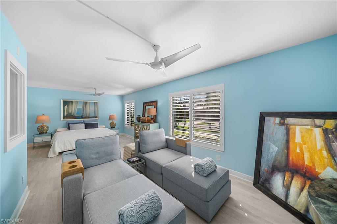
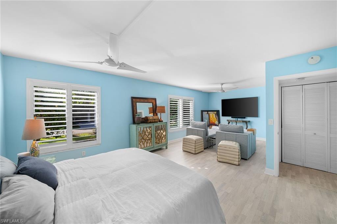
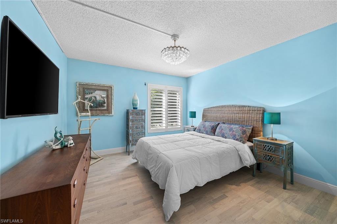
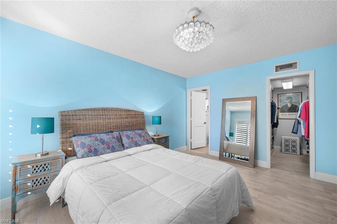
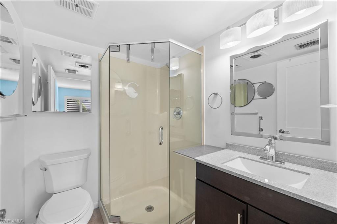
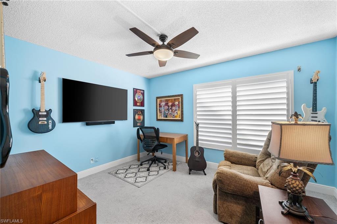
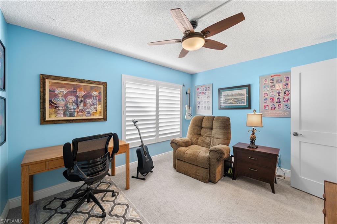
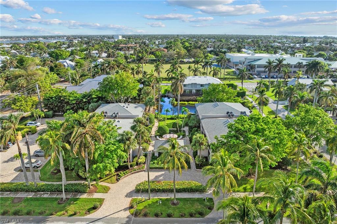
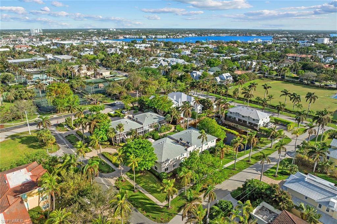
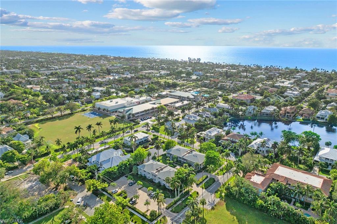
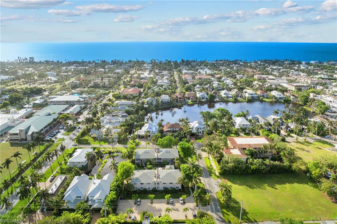
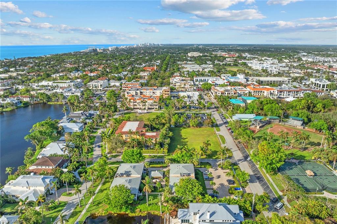
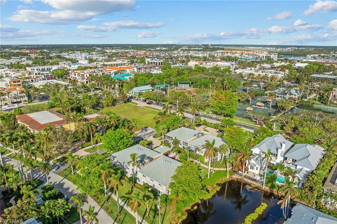
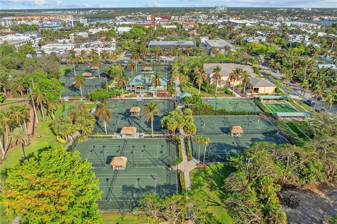
This residence offers a distinctive opportunity for investors with a vision for renovation and value creation in the heart of Old Naples. Positioned within one of the area's most desirable enclaves, just moments from the Gulf, Fifth Avenue South, and Cambier Park, the property combines prime location fundamentals with exceptional upside potential.The existing three-bedroom, four-bath layout features a rare double-unit configuration, providing a flexible foundation for reimagining the space. With two full kitchens already in place, investors have the option to modernize into a high-end dual-living residence, convert to a single expansive luxury layout, or design a premium seasonal rental tailored to today's market expectations.Key structural elements--such as hardwood flooring, generous square footage, and multiple indoor-outdoor transitions--create an ideal canvas for renovation. With two screened lanais, and a private courtyard it offers strong architectural bones that can be elevated with contemporary finishes and cohesive design.The property's tranquil lake views and boutique building setting further enhance its post-renovation appeal, positioning it to command top-tier resale or rental value. In a market like Naples, where updated, move-in-ready properties in prime locations achieve significant premiums, strategic improvements can unlock substantial returns.For investors seeking a project with both creative flexibility and strong financial upside, this residence represents a rare chance to transform a well-located property into a standout asset in a high-demand luxury market.

3
beds

4
baths

2,274 Sq.Ft. LIVING AREA

Maureen Sexson

Maureen Sexson

Features & Amenities

Interior

  • total bedrooms3
  • Total bathrooms4
  • full bathrooms4
  • Laundry room Laundry in Residence
  • Flooring Tile, Wood
  • APPLIANCES Electric Cooktop, Dishwasher, Disposal, Microwave, Range, Refrigerator, Washer
  • other interior Features Built-In Cabinets, Smoke Detectors, Walk-In Closet(s)

Area & Lot

  • Status Sold
  • Date Sold July 1, 2026
  • Living Area2,274 Sq.Ft.
  • Total Area2,358 Sq.Ft.
  • MLS® ID225070416
  • TypeCondo
  • YEAR BUILT1976
  • Architecture StylesTwo Story, Low Rise (1-3)
  • Water FrontageNone
  • View DescriptionLandscaped Area

Exterior

  • STORIES1
  • water SourceCentral
  • roofShingle
  • lot featuresZero Lot Line
  • HEAT TYPECentral Electric
  • AIR CONDITIONINGCentral Electric
  • SubstructureConcrete Block
  • HOA AmenitiesBarbecue, Bike Storage, Storage, Sidewalk, Streetlight
  • security FeaturesSmoke Detector(s)
  • other exterior FeaturesGlass Porch, Screened Lanai/Porch, Courtyard

Financial

  • Sales Price$1,050,000
  • Real Estate Tax $9,972/yr
  • HOA $16,200/yr

Work With Maureen

Get assistance in determining current property value, crafting a competitive offer, writing and negotiating a contract, and much more. Contact me today.

Follow Me on Instagram